
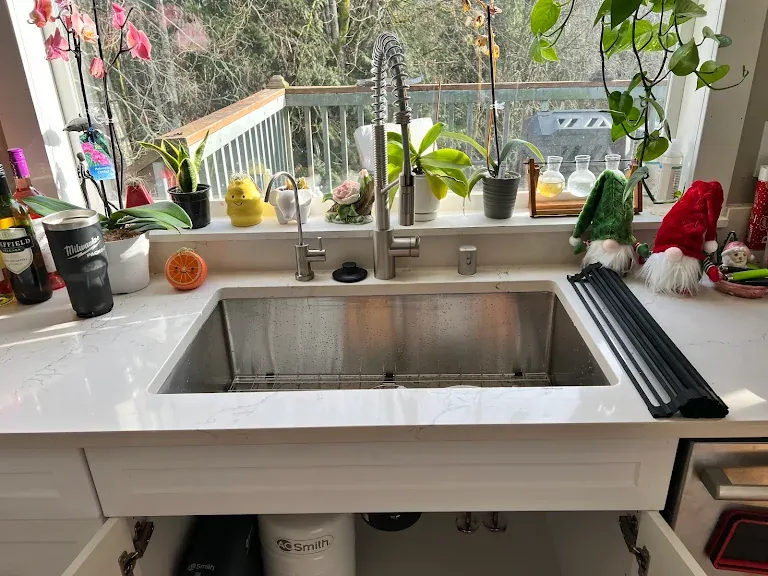
Washington Plumbing & Drain does kitchen plumbing for homeowners, contractors and cabinet shops across Kitsap, Pierce and Mason counties. That includes full remodel rough-in and trim-out, moving a sink to an island or a new wall, dishwasher and ice maker hookups, pot fillers, replacing the kitchen drain line in a crawlspace, and gas piping for a range or cooktop. We hold the plumbing license, pull the permit when the work requires it, and show up when the schedule says.
Pricing is flat and written before the work starts. On a remodel we quote the rough-in and the trim-out as separate phases so you are not paying for the finish work before the cabinets exist.
Remodel rough-in: what happens before the cabinets arrive
Rough-in is the plumbing that goes into the walls and floor while they are open. For a kitchen that means the sink drain and vent, the hot and cold supply stubs, the dishwasher supply and drain, the ice maker line, and any island or pot filler lines. It has to be done after demolition and framing and before drywall, insulation and cabinets, which puts us in the middle of the schedule with electricians and framers working around us.
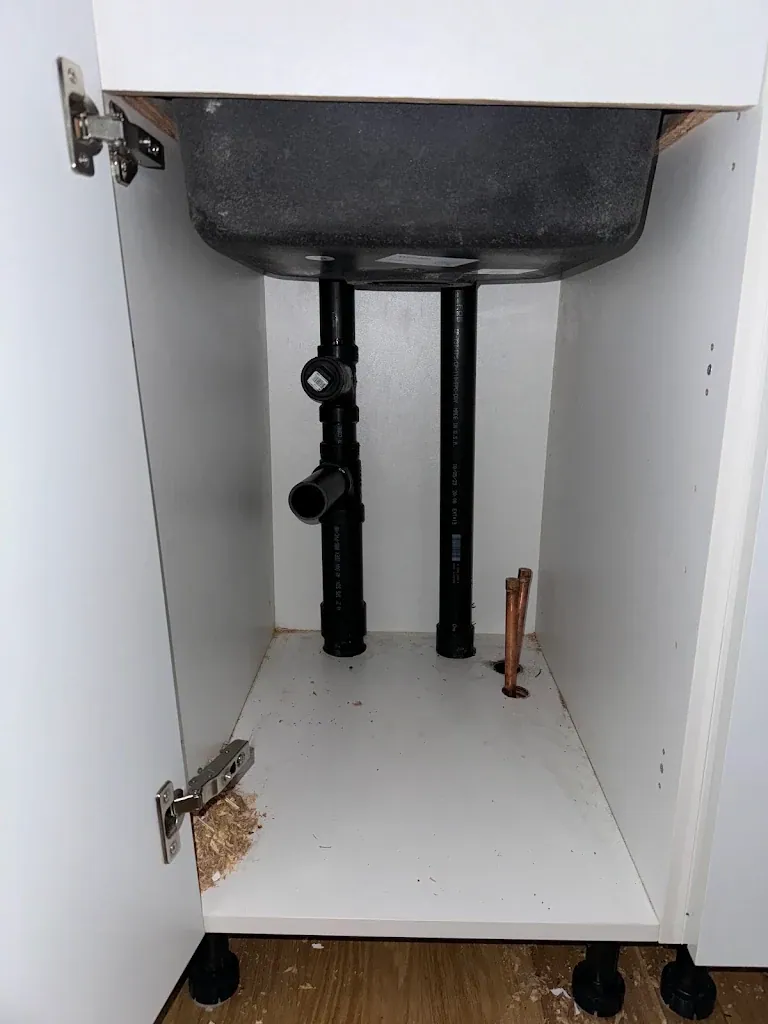
We work from the cabinet plan. A sink base that moves eighteen inches to the left means the drain and vent in the wall move with it, and a sink moving to an island means a new drain under the floor and a vent solution that the code allows. Dishwashers want their supply and drain stubbed in the sink base, not behind the dishwasher where nobody can reach them. Refrigerators want a recessed box with a shutoff valve. Pot fillers want a cold line roughed at the right height above the range, with blocking behind it.
In homes with a crawlspace, which is most of the housing in Kitsap and Mason counties, the rough-in often includes replacing the old kitchen drain line under the floor. If the existing line is galvanized or cast iron, we tell you that before the walls close, because the new sink will fill it with disposal output and it will clog. We can repipe that run in ABS while everything is open.
Trim-out: connecting the finished kitchen
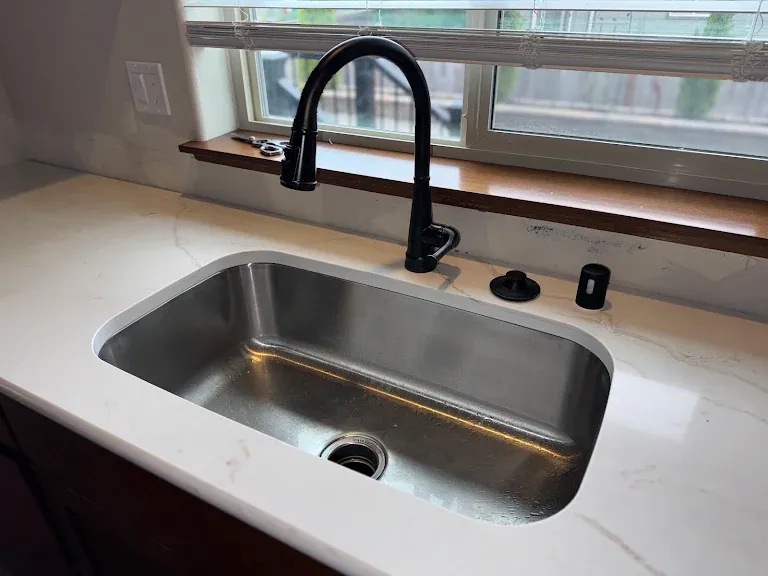
Trim-out happens after the counters are in. We set the sink if it is a drop-in, or connect the undermount the fabricator set, mount the faucet, assemble the drain with the disposal, connect the dishwasher through the air gap Washington requires, run the ice maker line to the fridge, install the filtered-water or RO faucet, and connect the pot filler. Everything is flushed and tested, and the cabinet floors are left dry.
Dishwasher installs are more involved than the appliance store suggests. The supply needs a shutoff, the drain needs a high loop or an air gap, the unit needs to be leveled and anchored to the counter or the cabinet, and the discharge needs to enter the disposal or the tailpiece above the trap. A dishwasher that was simply pushed into the opening and plugged in is the one that floods the cabinet floor the first time the sink backs up.
Ice maker and refrigerator water lines are run in copper or braided stainless, not the thin plastic tubing that splits behind the fridge after a few years. We prefer a recessed box with a quarter-turn valve in the wall behind the fridge so the line can be shut off without pulling the appliance out.
Island sinks, prep sinks and the venting puzzle
An island sink has no wall behind it, which means no simple way to vent the drain. Without a vent the trap siphons dry and the sink gurgles and smells. Washington allows an air admittance valve in many situations, which is a one-way valve under the sink that lets air in but not sewer gas out. Where the code or the inspector requires a true vent, we build a loop vent inside the island cabinet and run it under the floor to tie into the vent system. We know which one your jurisdiction accepts and we plan it before the floor is closed.
Prep and bar sinks follow the same rules and add a second drain and supply to the kitchen. On a septic home, a second sink is also a second place for grease and food solids to enter the tank, and we mention that when it comes up.
Pot fillers, filtered water and the extras
A pot filler is a cold-water faucet on a swing arm above the range, and it is one of the more satisfying things to add to a kitchen. It needs a cold line stubbed through the wall at the right height, blocking so the arm does not flex the pipe, and a shutoff somewhere accessible. We rough it during the remodel or retrofit it through the wall when the backsplash is being replaced. It is a small job with one hard requirement: the stub has to be where the tile pattern and the range hood allow it.
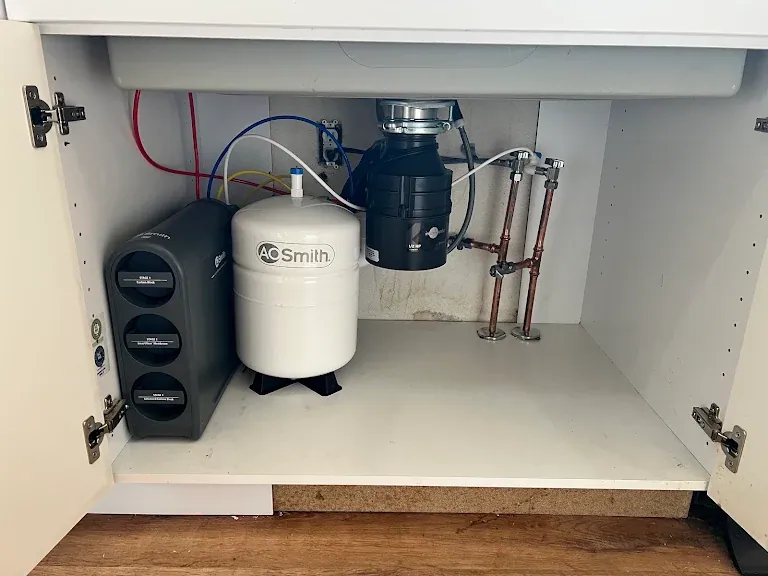
Filtered-water faucets, under-sink filters and RO systems are best planned at the same time as the main faucet, because the sink or counter needs a hole for each faucet. A water filter for the whole kitchen, feeding the sink, the fridge and a pot filler, is also possible from a single under-sink unit if the plumbing is laid out for it.
Gas for the range and cooktop
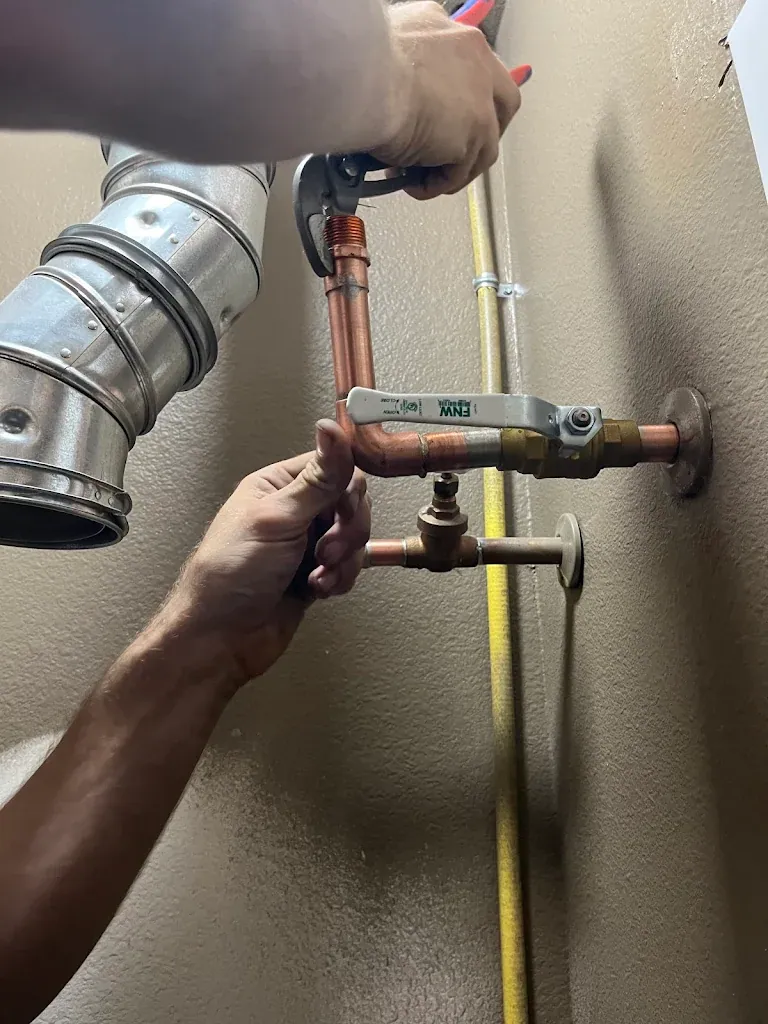
A gas range or cooktop needs a properly sized gas line with a shutoff valve and a flexible connector in the cabinet behind or beneath it. We install and extend gas piping for Cascade Natural Gas customers in Kitsap, Puget Sound Energy customers in Pierce, and the many propane homes in Mason County and rural Kitsap. The line is pressure-tested and the work is permitted and inspected. If you are switching from electric to gas, the line is usually run during the remodel rough-in and capped until the appliance arrives.
Drains, older kitchens and the mid-century housing stock
Kitchens in the 1950s through 70s homes around the shipyard, in Tracyton, Manchester and older Port Orchard were plumbed with galvanized drains and copper or galvanized supplies, and a lot of them have been patched with whatever was at hand since. A kitchen remodel is the moment to replace that run, because the cabinets are out and the floor is accessible. We repipe the kitchen supply in PEX or copper and the drain in ABS, add a cleanout where there was none, and leave the next remodel something clean to work with.
Even without a remodel, a kitchen drain that clogs every few months is often a half-closed galvanized line under the floor. We can replace just that run from the sink base to the main drain, usually from the crawlspace, and the kitchen stops being a maintenance item.
Working with contractors, cabinet shops and permits
On a contractor-run remodel we take the plumbing scope, attend the walkthrough, rough to the cabinet drawings, and return for trim when the counters are set. We communicate with the general and the cabinet installer directly so the sink base is where the drain is. For homeowners managing their own remodel, we help sequence the trades and tell you when to call us back.
Plumbing permits are required in Washington when fixtures move or are added, when drains and vents are changed, and when gas piping is installed. We pull the permit, schedule the rough-in and final inspections, and the work is signed off. Like-for-like replacements of a sink, faucet or dishwasher in the same location do not need one, and we will tell you which category your job is in.
Signs you need kitchen plumbing
Call if you notice
- You are planning a kitchen remodel and the sink or dishwasher is moving
- A new dishwasher arrived and the installer would not connect it
- You want a pot filler, a prep sink or a filtered-water faucet added
- The ice maker line behind the fridge is plastic tubing or has no shutoff
- The kitchen drain clogs every few months no matter what you do
- You are switching from an electric range to gas or propane
- An island sink gurgles, smells or drains slowly
- The kitchen plumbing is original galvanized and the cabinets are coming out anyway
How a kitchen plumbing call goes
Walk the plan
We look at the current kitchen, the cabinet drawings or your sketch, and what is under the floor. Greg will tell you what moves easily, what takes more work, and what should be replaced while the walls are open.
Quote in phases
Rough-in and trim-out priced separately, with gas, drain replacement, island venting and extras listed as their own lines, sent to your phone to approve.
Rough-in and inspection
Drains, vents, supplies, dishwasher and fridge stubs, pot filler and gas roughed to the cabinet plan, pressure-tested, and inspected before the walls close.
Trim-out after counters
Sink, faucet, disposal, dishwasher with air gap, ice maker line, filter or RO faucet, pot filler and gas connector installed and tested.
Final inspection and walkthrough
Permit closed, every shutoff shown to you, and the cabinet left dry and organized so the filter can be changed and the disposal reached.
Questions we get about kitchen plumbing
Can you move my kitchen sink to an island?
Yes. It means a new drain under the floor and a venting solution, either an air admittance valve or a loop vent depending on what the inspector accepts. In a crawlspace home this is a routine remodel job; on a slab it means cutting the slab.
Do you install dishwashers?
Yes, including the supply shutoff, the air gap, leveling and anchoring, and the drain connection through the disposal or tailpiece. Appliance delivery crews often will not do the plumbing side, and that is where problems start.
What does a pot filler need?
A cold line roughed through the wall at the right height, blocking behind it, and a shutoff. It is easiest during a remodel or when the backsplash is off, but we retrofit them through the wall as well.
Do I need a permit for kitchen plumbing?
If fixtures move, drains or vents change, or gas piping is added, yes. Replacing a sink, faucet or dishwasher in the same spot does not need one. We pull the permit and handle the inspections when it applies.
Can you run a gas line for my new range?
Yes, for natural gas or propane. The line is sized for the appliance, pressure-tested, permitted and inspected, and capped until the range arrives if that is the timing.
Why does my kitchen drain keep clogging after the remodel?
Usually because the old drain line under the floor was left in place. A galvanized or cast-iron kitchen line is rough inside and the new disposal feeds it grease and food. Replacing that run in ABS fixes it, and we can do it from the crawlspace without reopening the kitchen.
Do you work with my contractor or directly with me?
Either. We take the plumbing scope on contractor-run remodels and coordinate with the cabinet installer. For homeowners running their own project we help sequence the trades and tell you when to call us back.
Can you add a filtered-water faucet while you are doing the kitchen?
Yes, and it is the best time to do it because the sink or counter can be drilled for the extra faucet before the counter is set. We install under-sink filters and RO systems alongside the main faucet.