
Washington Plumbing & Drain does the plumbing side of bathroom remodels for homeowners and general contractors from Port Orchard and Bremerton through Gig Harbor and out to Belfair. We handle the demo-stage disconnect, the rough-in, the valve and drain work, the inspection, and the trim-out once the tile is in. If you are managing the project yourself, we tell you what has to happen in what order so the tile setter is not waiting on us.
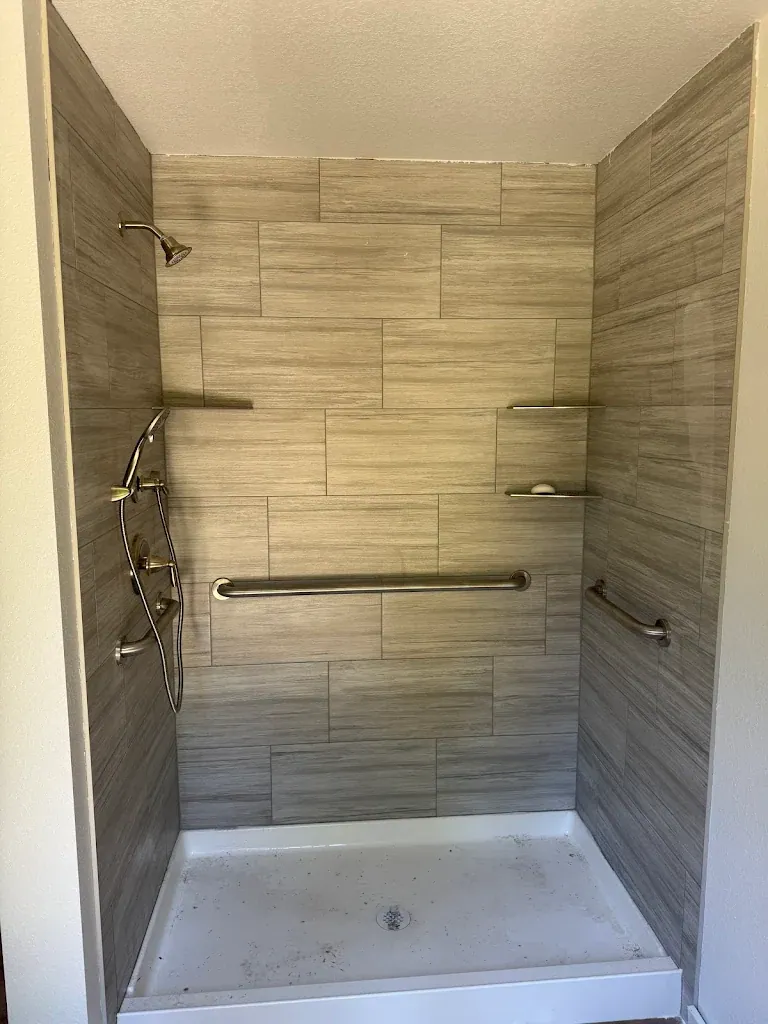
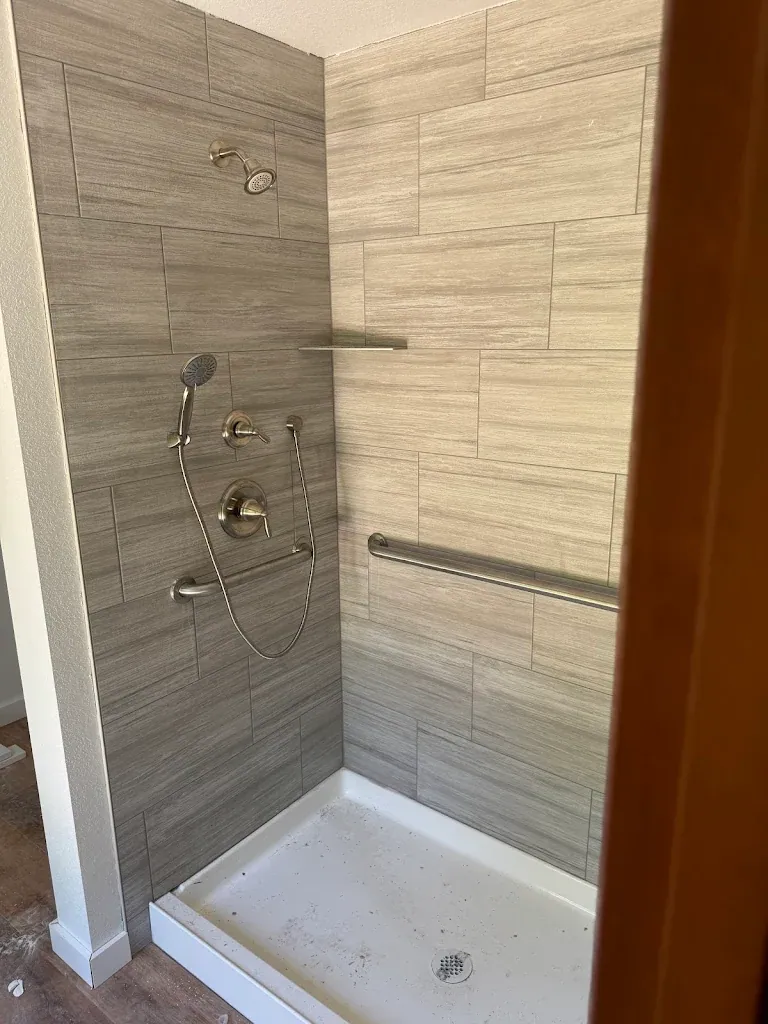
Our most requested project is a tub-to-shower conversion with a low or zero threshold, a tiled surround, a handheld sprayer and solid grab bars. Many of those are for people who want to stay in their home as they age, and we plan the plumbing with that in mind.
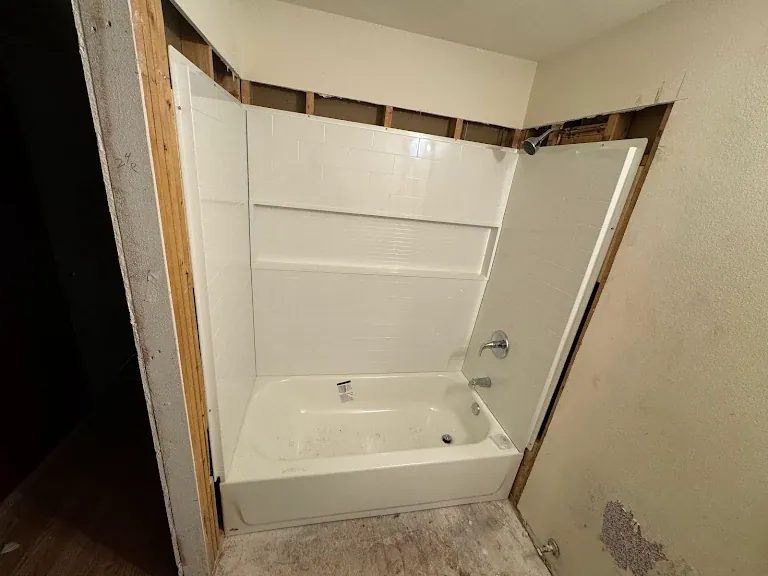
Tub-to-shower conversions and walk-in showers
Taking out a tub and putting in a walk-in shower changes more than the fixture. The tub drain sits in a specific spot with a specific trap; a shower pan usually wants its drain centered or offset differently, and the trap has to be reset at the right height for the pan or the mortar bed. We open the floor, relocate the drain, set the trap, and make sure there is slope back to the main stack. On a slab or a tight crawlspace this is the part that takes planning.
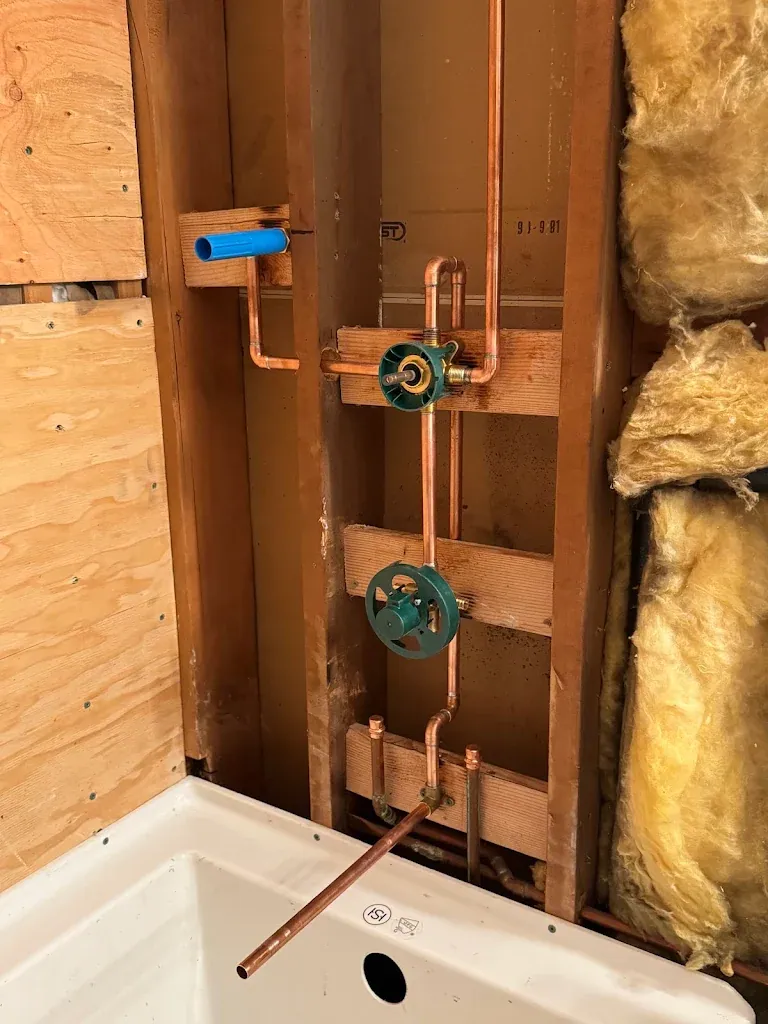
The valve moves too. A tub and shower valve sits at tub-spout height with a diverter. A shower-only valve sits higher, and a pressure-balanced or thermostatic valve is required so a flushed toilet elsewhere in the house does not scald whoever is in the shower. We set the valve body at the depth the finished wall will have, which depends on whether you are using cement board and tile, a solid surface panel, or a fiberglass unit.
If the shower is meant to work for someone with limited mobility, we install the handheld on a slide bar, put the valve where it can be reached from a bench or a wheelchair, and set blocking for grab bars in the exact locations before any backer goes up. A grab bar screwed into drywall alone will pull out. One lagged into solid blocking will hold a person's full weight.
Moving fixtures and keeping the vents legal
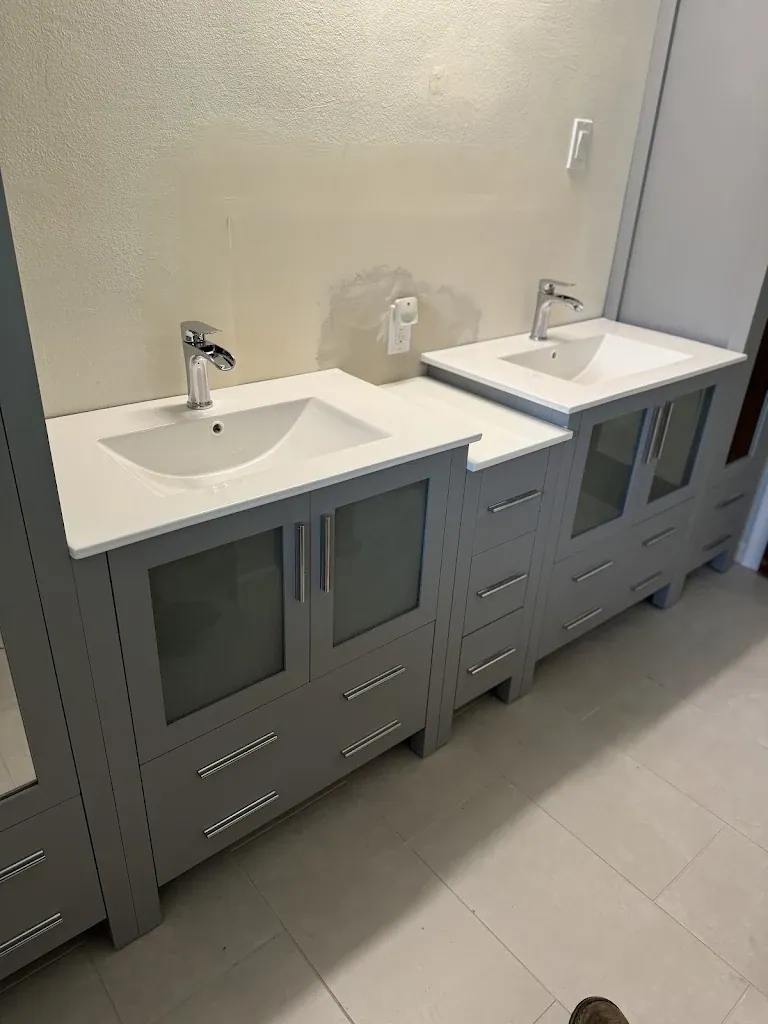
Every bathroom fixture needs a drain, a trap and a vent, and the vent is the one most remodels get wrong. Move a vanity to the opposite wall and its old vent is now across the room. Add a second sink and it needs its own trap arm and a vent within a set distance. Relocate a toilet and the closet bend, the vent takeoff and the flange height all change.
We lay the new drain and vent layout out on paper before cutting, so the inspector sees a system that follows the Uniform Plumbing Code rather than one that was improvised when the cabinets did not fit. Where a true vent cannot be run, an air admittance valve is sometimes permitted, and we tell you when it is and when it is not.
Supply lines are easier but still matter. We run PEX or copper to each new fixture with a shutoff at every stop, and on older homes with galvanized supplies feeding the bathroom we recommend replacing that section back to the main while the walls are open. A remodeled bathroom with 1960s galvanized behind the tile is a leak waiting for a date.
What a remodel reveals in an older home
Open the walls of a bathroom in a 1950s or 60s house in Bremerton, Manchester or Port Orchard and you will often find things the current owner never knew about. Cast iron drains with rust scale that has closed them to half their diameter. A galvanized vent so corroded it has a hole in it. A tub drain that was never trapped. Subfloor rot under the toilet from a wax ring that failed years ago. Copper lines with pinholes starting.
We photograph what we find and send it to you before doing anything about it. Most of the time the right move is to replace the bad pipe while the wall is open, because getting back in there later means tearing out new tile. Sometimes the right move is to leave it, and we say so. Nobody gets talked into work they can see is not needed.
Flange height is a detail worth mentioning. New tile floors are thicker than the old vinyl, and a toilet flange that ends up below the finished floor will leak at the base eventually. We set a new flange on top of the finished tile, not under it, and use a flange that is solidly fastened to the subfloor.
Working with contractors and homeowners
On contractor-run jobs we are one of several trades, and the schedule matters. We disconnect and cap at demo, rough in as soon as framing and subfloor are ready, pass the rough inspection, and come back for trim-out after tile and cabinets. We give the general a clear list of what needs to be done before each visit, and we show up when we say we will.
Homeowner-managed remodels around here are common, and we are glad to work that way. We will walk you through the sequence, tell you which inspections are required, and help you pick fixtures that will work with your layout before you buy them. A beautiful freestanding tub filler that needs a floor-mounted supply in a slab house is a conversation worth having early.
Either way, pricing is flat and written. Rough-in and trim-out are quoted as separate stages so you know what each one costs and nothing is hidden in a lump sum. Changes mid-project are quoted before they happen.
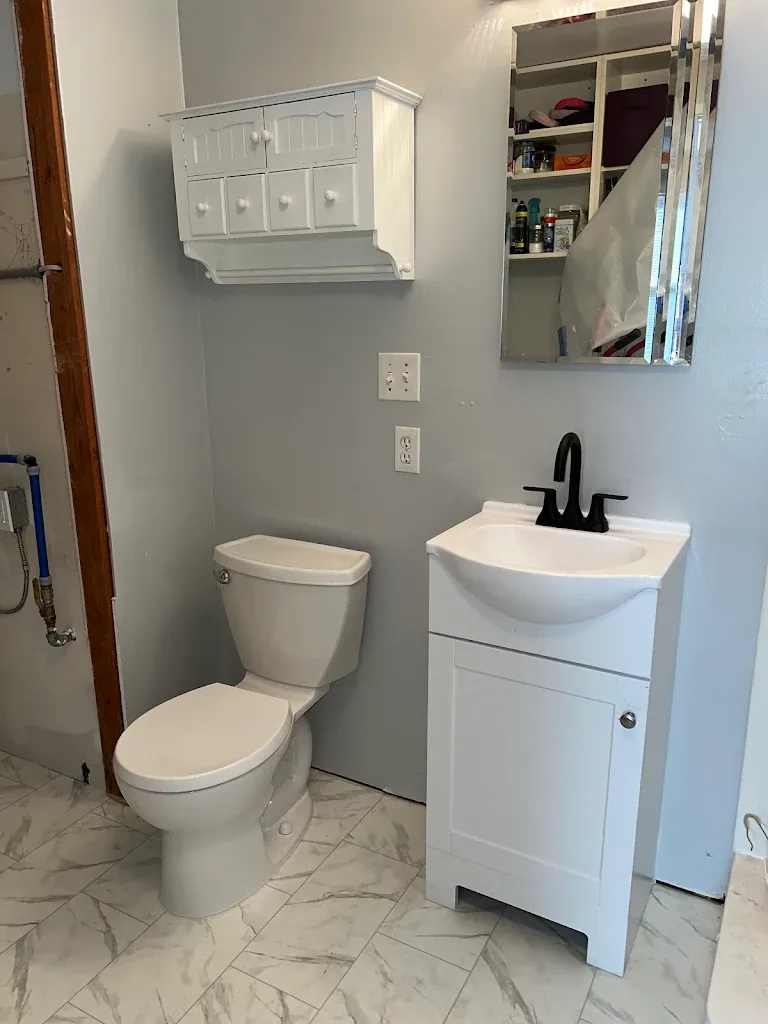
Fixtures, vanities and the small things that matter
We set and connect vanities, vessel sinks, wall-hung sinks, comfort-height and wall-hung toilets, bidet seats, freestanding tubs, rain heads, body sprays and steam shower components. Every faucet gets quarter-turn angle stops and braided supplies. Every drain gets a proper trap and a slip-joint or glued connection that can be serviced later without destroying the cabinet.
Bidet seats and wall-hung toilets have become regular requests. A bidet seat needs a cold supply tee and often an outlet, so we coordinate with your electrician. A wall-hung toilet needs an in-wall carrier installed during framing, and we have done enough of them to know the rough-in dimensions by heart.
Signs you need bathroom remodel plumbing
Call if you notice
- You are converting a tub to a walk-in or zero-threshold shower
- The bathroom layout is changing and a drain, toilet or sink has to move
- Grab bars, a shower bench or a handheld sprayer are part of the plan
- A second sink is going in and the existing drain and vent cannot serve it
- The remodel opened a wall and exposed cast iron, galvanized or corroded copper
- Your contractor needs a licensed plumber for rough-in and trim-out
- You want a wall-hung toilet, bidet seat, freestanding tub or steam shower
- The old toilet flange sits below the new finished floor height
How a bathroom remodel plumbing call goes
Layout review before demo
We look at the existing drains, vents and supplies, go over your planned layout and fixtures, and tell you what can move easily and what will need more work. Flat pricing for each stage follows.
Disconnect and cap
At demolition we remove old fixtures and cap supplies and drains so the rest of the demo can proceed safely.
Rough-in
New drains, traps and vents are run and sloped, supplies are stubbed with shutoffs, the valve is set at finished-wall depth, and grab bar blocking goes in. The system is tested for the inspector.
Rough inspection
We schedule and meet the inspector so the walls can close as soon as the rough-in passes.
Trim-out after tile
Once tile, pans and cabinets are in, we set the toilet on a flange at finished height, connect the vanity, install valve trim, shower heads and tub fillers, and test every fixture.
Final walkthrough
We run everything, check for leaks under the vanity and at the toilet base, adjust the valve temperature limit stop, and leave you the documentation.
Questions we get about bathroom remodel plumbing
Can a tub be converted to a walk-in shower in a day?
The plumbing portion of a conversion is usually a day or two across the rough-in and trim-out visits, but the whole project includes demo, pan, waterproofing, tile and cure time. A realistic timeline is a couple of weeks for the full remodel.
Do I need a permit for a bathroom remodel?
If drains, vents or supplies are being moved or added, yes, and the rough-in has to be inspected before it is covered. Swapping a faucet or toilet in the same location generally does not require one. We pull the permit when the work calls for it.
What is a pressure-balanced shower valve and why do I need one?
It is a valve that keeps the hot-to-cold ratio steady when someone flushes a toilet or starts the washer. Code requires one on new showers because it prevents scalding. A thermostatic valve goes a step further and holds an exact temperature.
Can you move the toilet to another wall?
Usually, if there is a path for a new three-inch drain with proper slope and a vent. In a crawlspace home this is routine. On a slab it means cutting concrete, which we quote separately once we see the layout.
What do you do when you find bad pipe behind the wall?
We photograph it and send it to you with a flat price to replace the section while the wall is open. You decide. In our experience it almost always makes sense to replace cast iron or galvanized that is exposed during a remodel rather than tile over it.
Can you install grab bars that will actually hold?
Yes. We set solid wood blocking between the studs at the exact grab bar locations during rough-in, before the backer board goes up. Then the bars are lagged into that blocking through the tile.
Do you work with my contractor or directly with me?
Either. We are a regular plumbing sub for several general contractors in Kitsap and Pierce counties, and we also work directly with homeowners managing their own remodel.
Can you add a second sink to my vanity?
If the drain and vent can serve both bowls, yes. Each sink needs its own trap, and depending on spacing may need its own vent. We check the existing layout and tell you what is required.