
Washington Plumbing & Drain plumbs new houses, accessory dwelling units, detached shops, garages with bathrooms, and room additions throughout Kitsap, Pierce and Mason counties. We work for custom builders, owner-builders, and homeowners putting an ADU behind the main house. Our rough-ins are laid out from the plans, sloped and strapped properly, and tested for the inspector the day they are done.
We also know this ground. Glacial till that turns a trench into a rock pile, high water tables near the shoreline that fill an open ditch overnight, septic drainfields that dictate where a building can go, and wells that set the pressure you have to design around. Those are not surprises to us; they are the job.
Underground: the part nobody sees again
Before the foundation is poured, the building drain and any under-slab branches go in. This is the one stage of the job where getting it wrong is permanent, because the only way to fix a bad underground is to break concrete. We lay it from the plans with a laser or a level on every run, hold a quarter inch per foot of fall, bed the pipe in sand or pea gravel, and photograph everything before backfill.
Sewer or septic connection is decided here too. In the Kitsap County Sewer District areas around South Kitsap, Manchester, Kingston and Suquamish, and in Port Orchard and Bremerton city limits, the building drain runs to a side sewer at the property line. On septic lots in Olalla, Seabeck, the Key Peninsula and nearly all of Mason County, it runs to a tank set by the septic installer, and we coordinate the invert elevation with them so nobody is left with a drain that runs uphill.
Water service goes in at this stage as well: a sleeve through the foundation, a main shutoff, and a pressure reducing valve if the system or well pressure calls for it. Where the lot has a long gravel driveway, we trench the service line from the meter or well below frost depth and bed it so a loaded truck will not crush it.
Rough-in: drains, vents and supplies in the framing
Once the framing is up and the roof is dry, we run the drain-waste-vent system through the walls and floors. Every fixture gets a trap arm within the distance the code allows, every trap gets a vent, and the vents gather in the attic and go through the roof. We drill and notch within the limits the framing can take, add strapping and firestop at every penetration, and make sure the stack does not land on a bearing header.
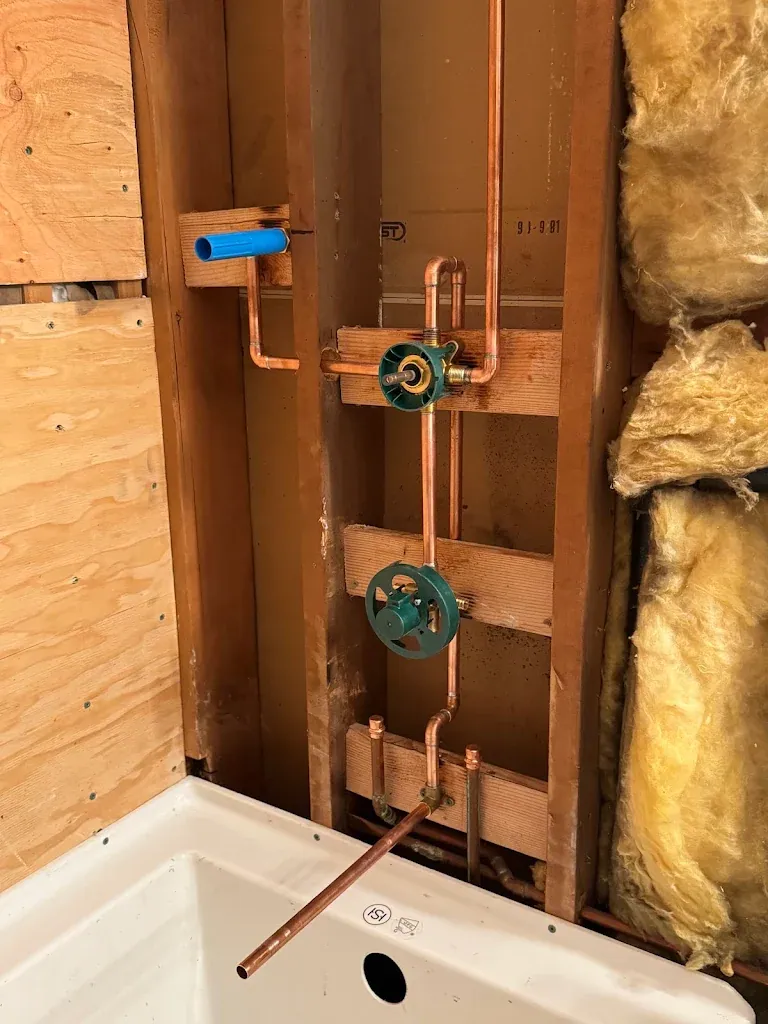
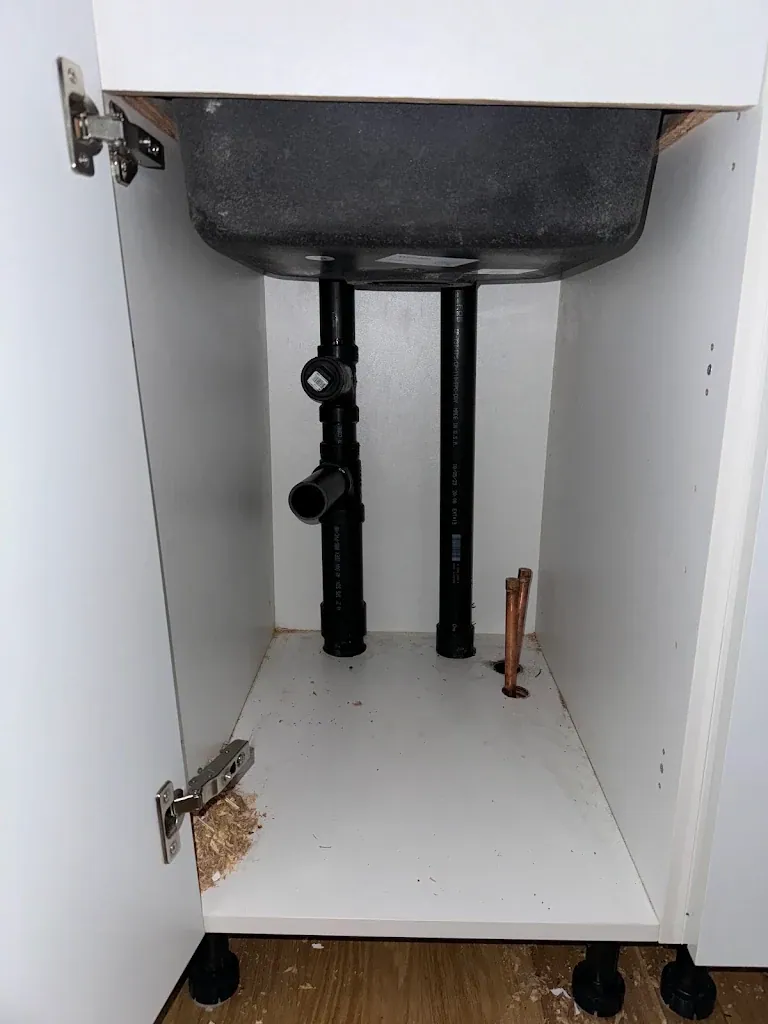
Supply lines are run in PEX on most of our builds, with a manifold where the design calls for it, or in copper where the builder or owner prefers it. Every fixture gets a stub-out with a shutoff. Tub and shower valves are set at the finished-wall depth from the tile or surround spec. Hose bibs, ice maker lines, dishwasher and washer boxes, and a drain pan line for the water heater are stubbed now, because adding them after drywall is far more costly.
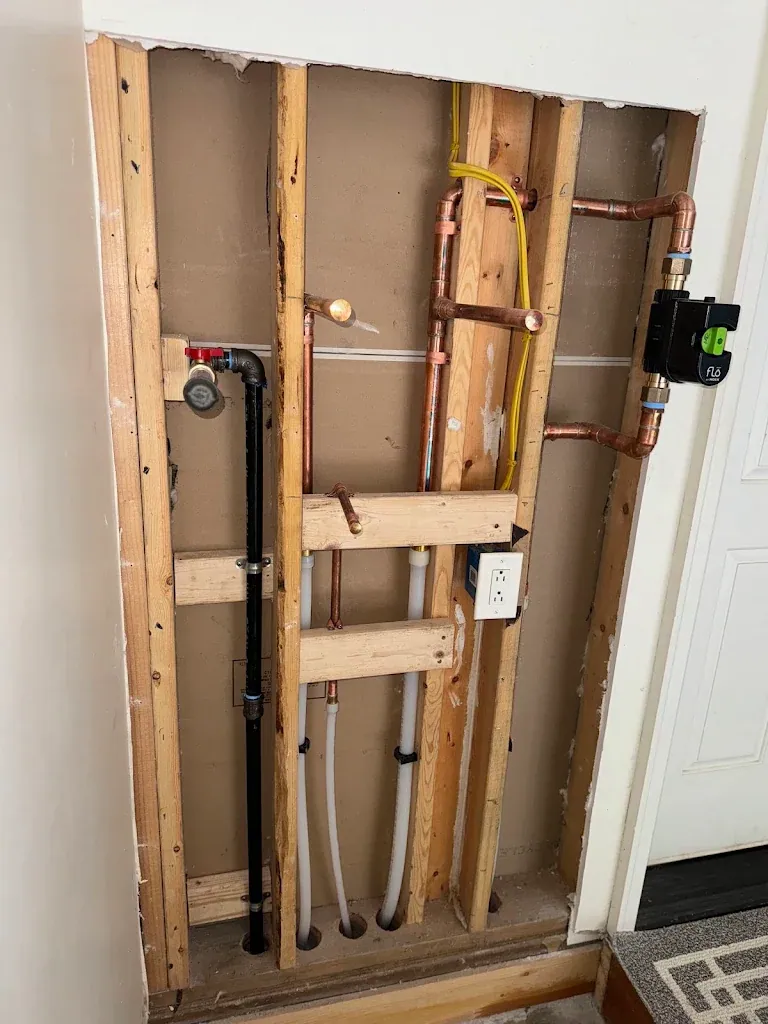
Gas rough-in, if the house has gas or propane, goes in at the same time: black iron or CSST to the range, water heater, dryer, fireplace and generator, sized for the total load and tested on the gauge. A Flo by Moen smart shutoff on the main is a common add on new builds for owners who travel or who have a vacation home in the Hood Canal area that sits empty.
Inspections and passing them the first time
Kitsap County, the cities of Port Orchard, Bremerton and Poulsbo, Pierce County and Mason County each inspect at underground, rough-in and final. The rough-in test is a water or air test on the DWV system and a pressure test on the supply and gas, and the inspector wants to see the gauges holding when they arrive. We fill, pressurize and test the day before so there is nothing to find.
We prepare the paperwork, meet the inspector on site, and address any correction the same day when possible. Builders who work with us know the plumbing inspection is not the one that holds up the drywall schedule.
ADUs, shops, garages and additions
Accessory dwelling units are the fastest-growing part of our new construction work. Kitsap and Pierce counties have loosened the rules, and homeowners from Silverdale to Gig Harbor are adding a cottage or converting a garage for a parent or a renter. An ADU needs its own full plumbing system, and the two questions that decide the cost are how it connects to sewer or septic, and whether the existing water service can carry the added load.
On a sewer lot an ADU usually ties into the main house's side sewer with a wye and a cleanout. On a septic lot it may need its own tank, or the existing system may need to be evaluated by the health district for the added bedroom. We figure that out with you before the slab is formed, not after.
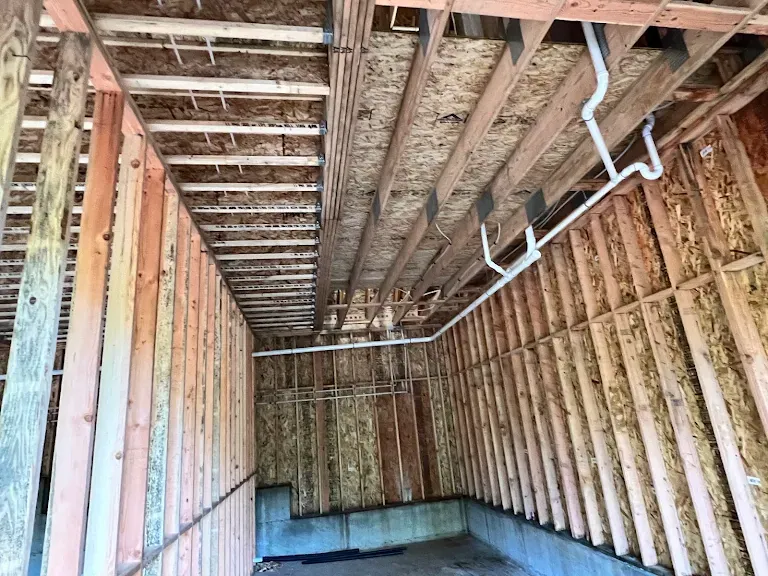
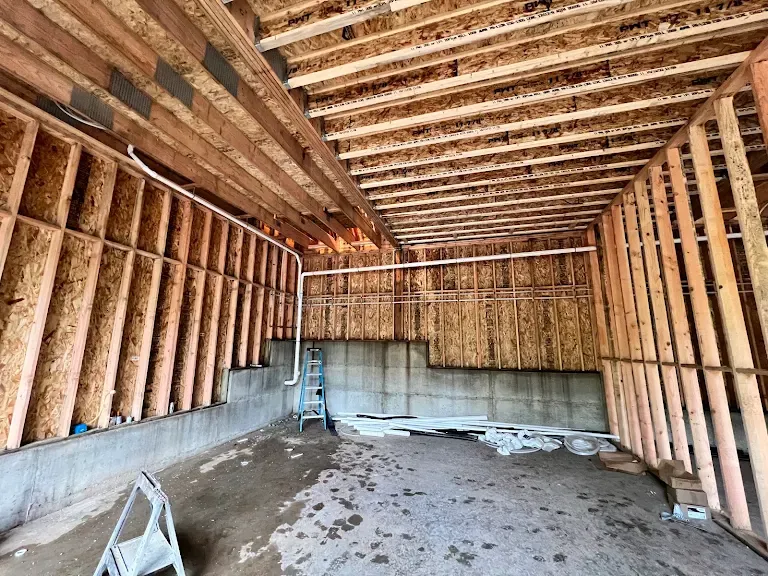
Detached shops and garages are simpler but still need a proper rough-in: a bathroom, a utility sink, a floor drain with a trap primer, a hose bib, maybe a shower for the boat-cleaning or hunting crowd. We ran the full DWV on a shop ceiling last year, sloped and strapped across open trusses, so the owner could put a bathroom in one corner and a slop sink in the other. Additions tie into the existing house, and the challenge is usually finding a vent path and enough fall to the existing drain.
Wells, septic, slopes and the ground out here
A lot of new homes on the Kitsap Peninsula and in Mason County are on private wells. That changes the plumbing design: the pressure tank location, a sediment filter and sometimes an iron or manganese filter at the entry, the pump wiring coordinated with the electrician, and the well casing clearances from the septic system. We install the pressure tank, the filtration and the house-side plumbing, and we work with the well driller and pump installer on the handoff.
Steep waterfront lots along Sinclair Inlet, Hood Canal and the Gig Harbor shoreline put the sewer or septic connection above or far from the building. That often means a sewage ejector or a grinder pump in the lowest level, which we size, install and alarm as part of the rough-in. High water tables on those lots can also mean a sump pump and a sealed crawlspace are part of the design from day one.
The soil itself is glacial till and clay, which holds water, resists a trencher and shifts under a foundation. We bed underground pipe to tolerate that, use flexible couplings where a drain exits the foundation, and never leave a rigid pipe spanning a void that will settle.
Finish and handoff
After cabinets, tile and flooring, we come back for the finish: toilets set on flanges at finished-floor height, faucets and drains connected, tub fillers and shower trim installed, water heater or tankless set and vented, disposals, dishwashers, ice makers and the washing machine box connected, and every fixture run and checked for leaks. Hose bibs get their vacuum breakers, the main gets labeled, and the pressure is verified at the farthest fixture.
The owner gets a walkthrough: where the main shutoff is, how the water heater is set, which valve isolates what, and a set of photos from underground and rough-in so that ten years from now the next plumber knows exactly where everything runs. That file is worth more than most people realize.
Signs you need new construction & rough-in plumbing
Call if you notice
- You are building a custom home, ADU, shop, garage or addition and need a licensed plumber for all three inspection stages
- Your builder needs underground drains and a water service before the slab or foundation pour
- A detached garage or shop is getting a bathroom, utility sink or floor drain
- An ADU is being added and you need to know how it connects to sewer or septic
- The lot is on a well and the pressure tank, filtration and entry plumbing need to be designed
- The site is a steep or waterfront lot where the drain has to pump up to the sewer
- A room addition needs new fixtures tied into the existing drain and vent system
- You are an owner-builder and want a plumber who will tell you what has to be ready before each visit
How a new construction & rough-in plumbing call goes
Plan review and flat bid
We take the plans and fixture schedule, confirm sewer or septic and water source, and bid the underground, rough-in and finish as separate stages so each is priced plainly.
Underground
Building drain and under-slab branches laid to grade, bedded, photographed and tested for the underground inspection before backfill or pour.
Rough-in
DWV, supply and gas run through the framing, strapped and firestopped, valves set to finished depth, stub-outs at every fixture, then filled and pressurized for the rough inspection.
Inspection support
We meet each inspector on site with the system under test and handle any correction promptly so the next trade is not delayed.
Finish and final
Fixtures, water heater, appliances and trim installed after finishes, every connection checked, and the final inspection passed.
Owner handoff
Walkthrough of shutoffs and equipment, plus the photo record of everything buried or behind drywall.
Questions we get about new construction & rough-in plumbing
What inspections does new construction plumbing require in Washington?
Typically three: underground before the slab or crawl floor is closed, rough-in before drywall, and final after fixtures are set. Gas piping is inspected under pressure test as well. We schedule and meet each one.
Do you plumb ADUs?
Yes, and they are a large part of our new construction work. The key decisions are the sewer or septic connection and whether the existing water service can serve both buildings. We help settle those before the foundation goes in.
PEX or copper for a new house?
We install both. PEX is faster, handles a freeze better, and is what most builders specify now. Copper is still a fine choice for exposed runs and for owners who prefer it. We will give you our opinion for your specific house.
Can you plumb a bathroom in a detached shop or garage?
Yes. A shop needs the same drain, vent and supply system as a house, just smaller, plus a route to the sewer or septic. We run the DWV across the ceiling or under the slab depending on the stage of the build.
My lot is on a well. What do you handle?
The pressure tank, any filtration at the entry, the main shutoff and all the house-side plumbing. We coordinate with the well driller and pump installer on where their work ends and ours begins.
How do you handle a lot where the sewer is uphill from the house?
With a sewage ejector or grinder pump installed at the low point, sized for the fixtures it serves, with a check valve, vent and alarm. It is common on waterfront and sloped lots around here and we design it into the rough-in.
Do you work with owner-builders?
Yes. We tell you exactly what has to be ready before each visit, what the inspector will look for, and what fixtures to choose so the rough-in matches them. Clear communication keeps owner-built projects on track.
Can you add plumbing to a room addition?
Yes. The usual challenge is finding a vent path and enough fall to tie into the existing drain. We look at the existing system first and tell you where the new fixtures can realistically go.