
Short answer
The plumbing in a bathroom remodel is decided by three things: whether fixtures stay where they are, what is under the floor, and what valves and drains the new fixtures need. Keeping the toilet, sink and shower in their current spots keeps the plumbing to a rough-in, valve and trim job. Moving the toilet or changing a tub to a curbless shower means new drains and venting under the floor, which in a Kitsap crawlspace house is doable and in a slab house is a bigger project. Plan the plumbing before the tile is chosen, and get the plumber in before the demo.
In this guide
- The first decision: does anything move
- Open the floor and look before you commit
- Tub-to-shower conversions and walk-in showers
- Choosing the shower valve before the tile
- Toilets, sinks and the small decisions
- Venting, drains and why the inspector cares
- The order of work and where the plumber fits
- Older homes, septic and water heaters
Key takeaways
- Fixtures that stay put are cheap to plumb. A toilet that moves two feet is a new drain, a new vent and a new flange.
- Open the floor and look before finalizing the design. What the drain lines are made of and where the joists run decides what is possible.
- A tub-to-shower conversion needs a new two-inch drain where the tub had an inch-and-a-half.
- Choose the shower valve before the tile goes in; it is the one part you cannot change later without opening the wall.
- Pressure-balanced or thermostatic valves are required in Washington for showers. Plan for a handheld and a grab bar even if you do not want them yet.
- Bathroom remodels need a plumbing permit and an inspection of the rough-in before walls close.
The first decision: does anything move
Every bathroom remodel starts with a layout, and the layout decides the plumbing cost more than anything else. If the toilet, sink and tub or shower stay in their current positions, the plumbing work is replacing the shutoffs and supply stubs, setting a new shower valve, installing new drains and traps for the fixtures, and connecting everything at the end. That is a rough-in and a trim-out, and in a crawlspace house it is a couple of days of plumbing spread across the project.
If something moves, the work changes. A toilet that shifts eighteen inches to center it on a wall needs the drain cut and rerouted under the floor, a new closet flange set, and the vent reconnected. A sink that moves across the room needs a new drain run with the correct slope, a new vent, and new supplies. A tub that becomes a shower on the opposite wall needs a new drain and trap in a new location.
None of that is impossible, and we do it every week, but it is the difference between a plumbing line item that is a small part of the remodel and one that is a significant share. Decide early whether the improvement from moving a fixture is worth what it costs to move the pipe, and get the plumber's eyes on it before the designer's drawing is final.
Open the floor and look before you commit
Most Kitsap, Pierce and Mason County homes sit over a crawlspace, which is a gift for a remodel because the drains are accessible from below. Before finalizing the layout, somebody should go under the house and look at what is there. Cast iron drains in a 1960s Bremerton house may be due for replacement anyway, and a remodel is the time. Galvanized drain arms from the sink and tub are almost always rusted nearly shut. The direction and spacing of the joists decides where a new drain can run and whether the toilet can move without hitting one.
Houses on slabs, which are less common here but exist in some Tacoma neighborhoods and in newer construction, require cutting concrete to move a drain, which changes the budget and the schedule. Second-floor bathrooms with a finished ceiling below are in between: the floor can be opened from above, but the drain runs are constrained by the joist layout and by what is already in the bay.
This look should also check the supply piping. If the house is on galvanized supply, the remodel is the time to run new PEX to the bathroom at minimum, and to think about the rest of the house. New fixtures on old galvanized will have the same weak pressure the old ones did.
Tub-to-shower conversions and walk-in showers
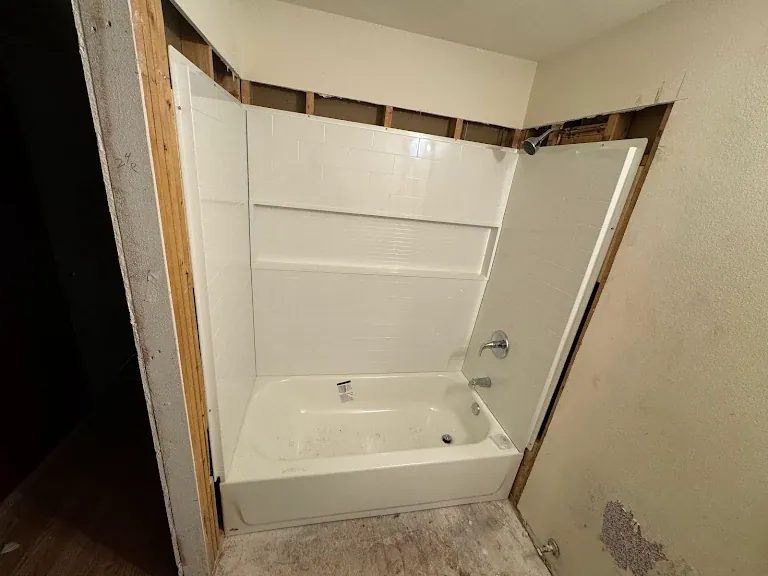
The most common remodel we plumb is a tub coming out and a shower going in, often for a homeowner who wants to age in place or simply never uses the tub. The plumbing detail people miss is the drain. A bathtub drains through an inch-and-a-half line. A shower is required to have a two-inch drain, and the trap and the line to the stack usually have to be replaced to get there. The drain location also changes from the tub's end to the shower's center or wherever the pan design puts it.
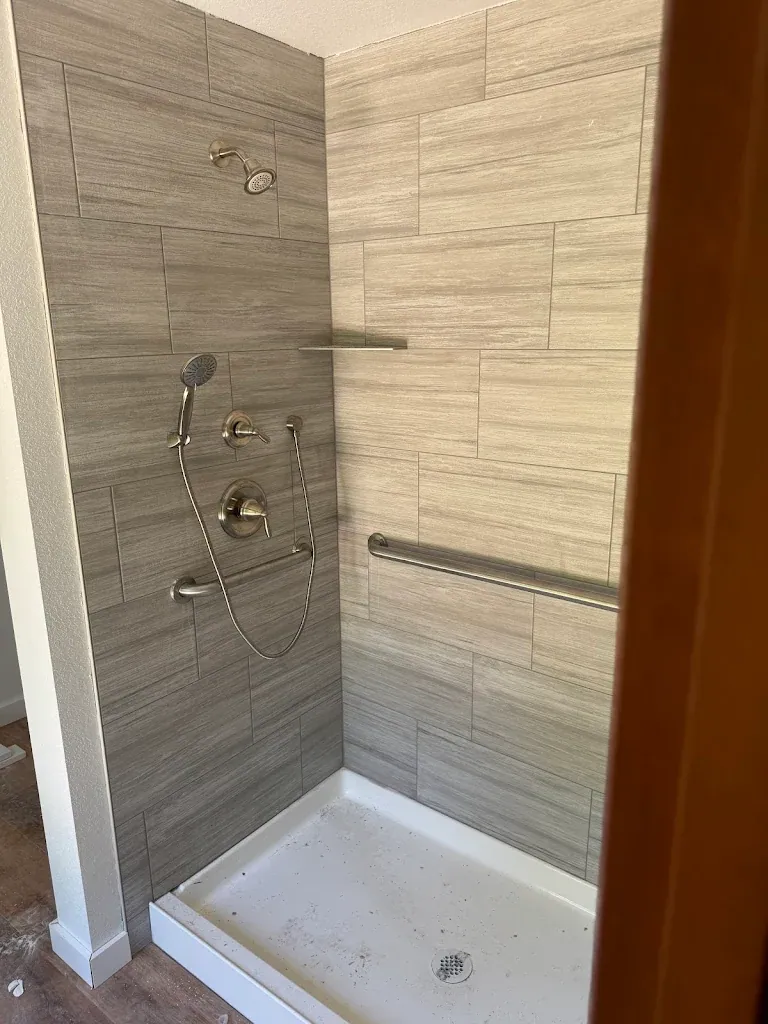
A tile walk-in shower has its own requirements. The pan is either a preformed base or a mortar bed with a membrane, and either way the drain has to be set at exactly the right height before the pan is built. Linear drains along one wall are popular and need the floor sloped in one direction, which has to be coordinated with the pan builder. A curbless shower, with no step at all, needs the floor framing recessed or the drain set lower, which is a framing conversation before it is a plumbing one.
We plumb walk-in showers with grab bars planned from the start, which means blocking in the wall at the right heights before the tile goes on, even if the bars themselves are installed later. We also recommend a handheld on a slide bar in nearly every shower, because it is the fixture people wish they had after the fact.
Choosing the shower valve before the tile
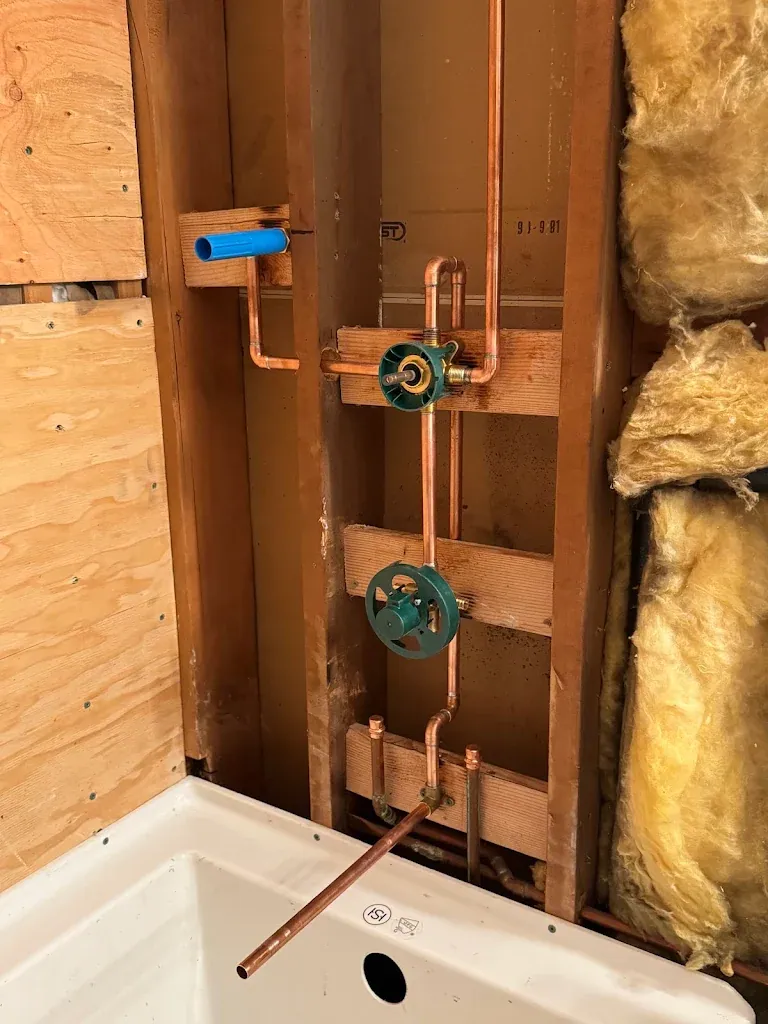
The shower valve is the one component in the bathroom that will be buried in the wall behind tile. It has to be chosen, bought and installed at rough-in, and it cannot be changed later without opening the wall. So pick it early and pick it well. Washington's plumbing code requires shower valves to be pressure-balanced or thermostatic, so a sudden cold water draw elsewhere in the house cannot scald someone in the shower.
A pressure-balancing valve is the standard single-handle valve from Moen, Delta or Kohler. It handles the scald protection and is reliable and inexpensive to service. A thermostatic valve lets you set a temperature and holds it, with separate volume control, and is what you want for a shower with multiple outlets, a rain head, body sprays or a handheld and fixed head that run together. Thermostatic valves need higher flow and a water heater that can keep up; on a tankless unit the pairing should be checked.
Buy the rough-in valve body and the trim together, from the same line, so the trim fits. Keep the box and the instructions. And make sure the valve is set at the correct depth for the finished wall, including the thickness of the backer board, the thinset and the tile, which is something the plumber and the tile setter should agree on in person.
Toilets, sinks and the small decisions
A new toilet is nearly always worth it in a remodel. Comfort height, elongated bowls and better flush engineering have all improved since whatever was there was installed. The flange should be checked and often replaced, because the old one is frequently corroded or set too low for a new floor. If the finished floor is getting thicker, with new tile over the old subfloor, the flange has to be raised to match, and that is a detail that gets missed and produces a leaking toilet a year later.
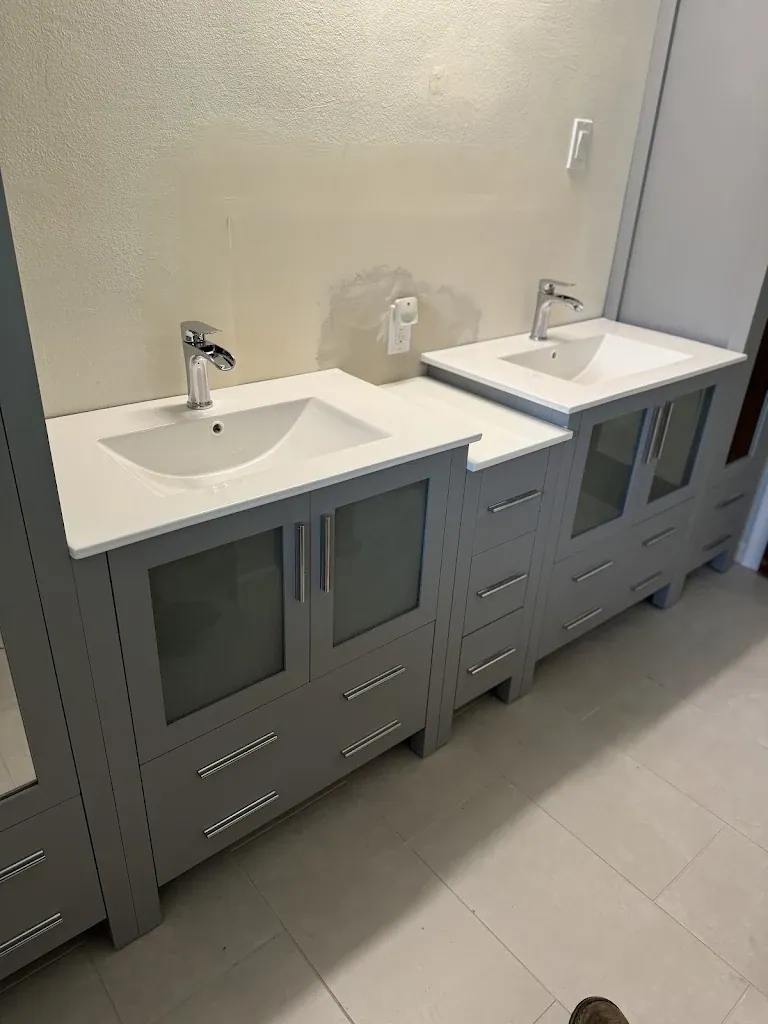
Sinks come down to the vanity. A wall-hung vanity needs the drain and supplies to come out of the wall at specific heights, which has to be settled before drywall. A vessel sink needs a taller faucet and a different drain. Two sinks need two drains and two traps, and the vent has to serve both. Pick the vanity and the faucet before rough-in, not after.
Also decide now about a bidet seat (which needs an outlet and a cold water tee at the toilet), a towel warmer, a steam shower (which is its own project), a floor drain in a wet room, and whether the washing machine is coming into this bathroom. Every one of these is cheap to plumb for during rough-in and expensive to add later.
- Toilet: new flange set to finished floor height, comfort height bowl, cold tee if a bidet seat is planned
- Vanity: drain and supply heights set to the specific cabinet; two traps for two sinks
- Shower: two-inch drain, valve type and depth, handheld and grab bar blocking
- Extras: bidet, towel warmer, floor drain, laundry, all decided before rough-in
Venting, drains and why the inspector cares
Every fixture drain needs a vent, a pipe that lets air into the drain system so water flows and traps keep their seal. When fixtures move, vents move, and in a remodel this is the part most likely to be done wrong by someone without a plumber certificate. A bathroom with a sink that gurgles, a shower that drains slowly, or a sewer smell that comes and goes was usually remodeled by someone who skipped or botched the vent.
Washington's plumbing code, which is the Uniform Plumbing Code with state amendments, specifies the trap sizes, vent sizes and distances for each fixture. The rough-in inspection is where the county or city inspector checks that the drains are sloped and sized correctly and the vents are right before the walls close. This is a protection for the homeowner, and it is the reason to get a permit even when the remodel is small. A bathroom that was remodeled without a permit becomes a question during a sale.
Drain slope matters more than people expect. A quarter-inch per foot is the standard, and a drain that is too flat holds water and clogs, while one that is too steep lets water outrun the solids. Long runs across a crawlspace to reach the stack need to be planned so the slope works out, and that is a reason the plumber should see the space before the design is final.
The order of work and where the plumber fits
A bathroom remodel runs in a sequence, and the plumber comes in twice, sometimes three times. First, before or during demo, to assess what is there, pull the permit and plan the rough-in. Second, after demo and any framing changes, for the rough-in: new drains, vents and supplies, the shower valve body set to depth, the flange set, everything capped and pressure tested for the inspection. Then the walls close, the backer board goes up, the tile and floor go in, and the vanity and cabinets are set. Third, the trim-out: toilet set, faucet and drain assembled, shower trim installed, everything connected and tested.
The common scheduling mistake is bringing the plumber in after the tile is chosen and the vanity is ordered, when a valve or drain location has already been decided by the design. Get the plumber in before demo, with the drawings, and the rest of the project goes smoother. For homeowners managing their own remodel without a general contractor, which is common around here, we are used to coordinating with the tile setter and the electrician directly.
Older homes, septic and water heaters
A few local wrinkles. In the 1950s and 60s homes around the shipyard and in Port Orchard's older neighborhoods, a bathroom remodel often uncovers cast iron drains and galvanized supply that should be replaced while the floor is open, and sometimes a second bathroom that was added in the 1970s without a vent. Budget for the possibility.
On septic, adding a bathroom or converting a half bath to a full one may require a review by the county health district, because the septic system was sized for a certain number of bedrooms and fixtures. Ask before you build.
And consider the water heater. A new walk-in shower with a rain head and a handheld uses more hot water than the tub did, and a large soaking tub uses more than the old one. If the heater is a forty-gallon tank from 2010, the remodel may be the moment to size up or go tankless, and that is better decided during planning than discovered in the first week of using the new shower.
Frequently asked
Do I need a permit for a bathroom remodel in Washington?
Yes, for any work that changes or adds plumbing, which includes moving fixtures, replacing a shower valve, converting a tub to a shower, and new drain lines. Replacing a faucet or toilet in the same spot does not. The permit comes with a rough-in inspection that catches venting and slope problems before the walls close.
How much more does it cost to move the toilet?
It depends on what is under the floor and how far it moves, but it turns a flange-and-set job into new drain, vent and flange work. In a crawlspace house it is manageable; on a slab it means cutting concrete. We quote both layouts so you can decide.
Can I convert my tub to a walk-in shower?
Almost always. The drain is upsized from inch-and-a-half to two inches and relocated to suit the pan, and the valve is replaced. We plumb tile walk-in showers regularly, including curbless designs and showers with grab bars and handhelds for aging in place.
What shower valve should I choose?
A pressure-balancing valve from a major brand for a standard single-head shower. A thermostatic valve if you want multiple outlets or separate temperature and volume control. Either way, buy the rough-in and trim as a matched set and choose before the tile.
Do you work with my contractor or tile setter?
Yes. We coordinate directly with general contractors, tile setters and homeowners running their own projects, and we set the valve depth and drain height with the tile setter in person so nothing is off by a half inch.
Will adding a bathroom affect my septic system?
It can. Septic systems are sized by bedrooms and expected flow, and adding fixtures may require a health district review. Check with Kitsap Public Health, Tacoma-Pierce County Health or Mason County Public Health before building.
About the author. Gregory Lowe is the owner and lead plumber at Washington Plumbing & Drain, a veteran-owned company in Port Orchard serving Kitsap, Pierce and Mason counties. The guidance here comes from daily work in local homes, not from a content farm. Call (360) 812-1124 with questions.